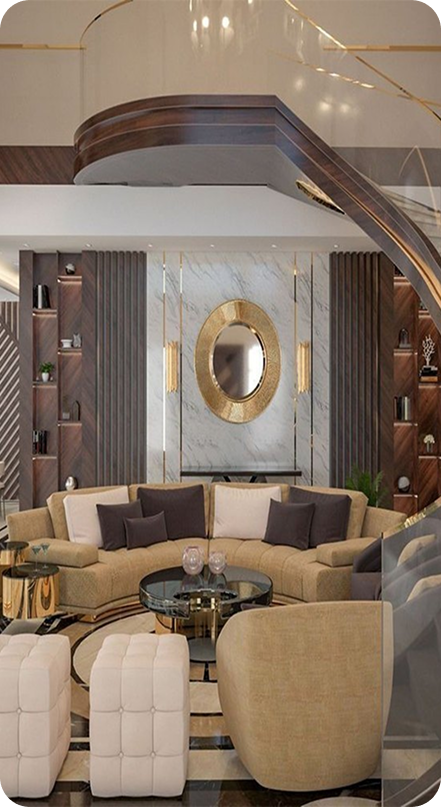
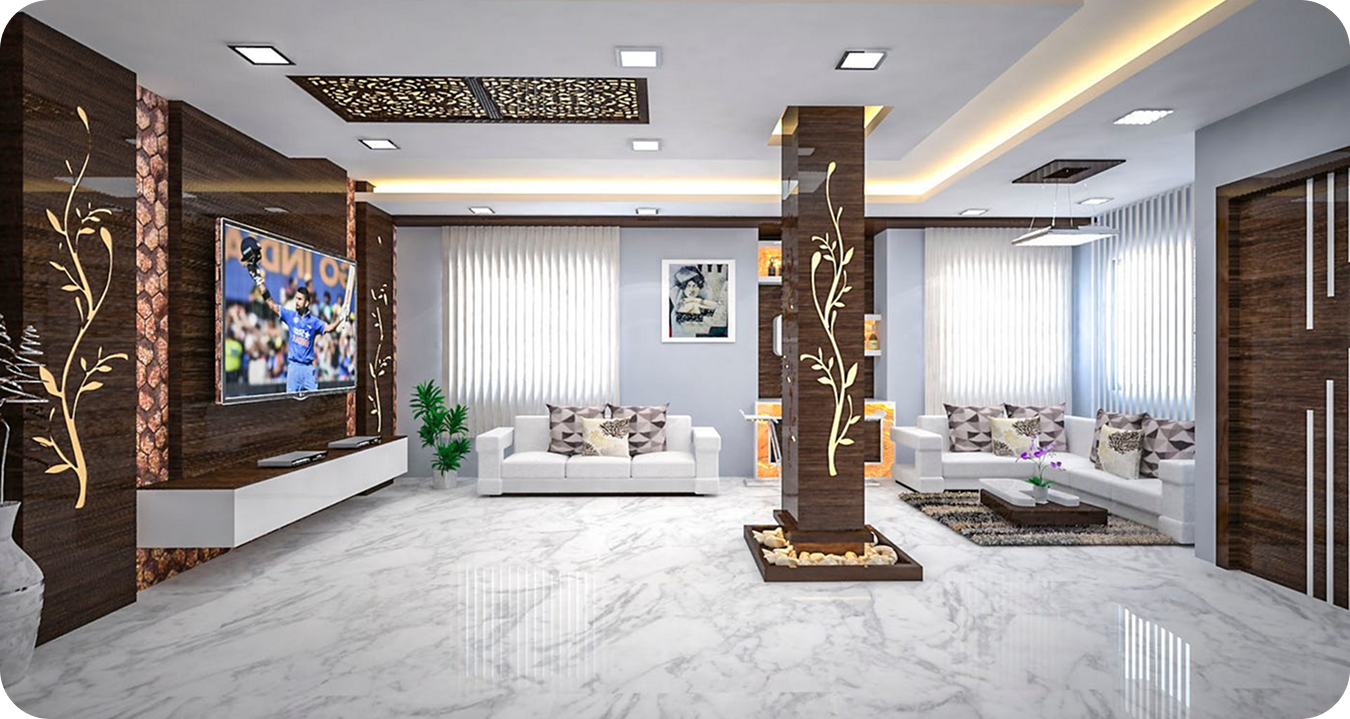
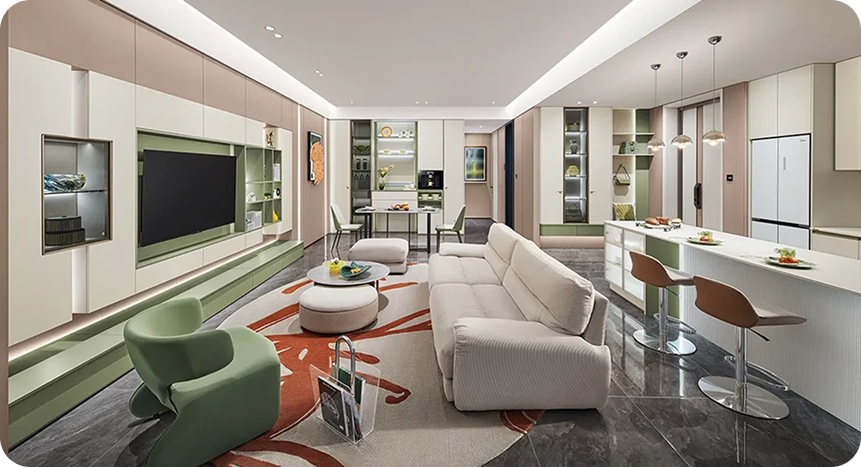
Great interiors begin long before the paint goes on the wall. They begin with great architecture — thoughtful floor plans, efficient space allocation, and a structural foundation that supports beautiful living for decades to come. At The U Space Interiors, our architectural design service brings that foundation to every project. Whether you’re building a new home, planning an addition, or structurally modifying an existing property, our team delivers architectural solutions that are practical, code-compliant, and beautiful.

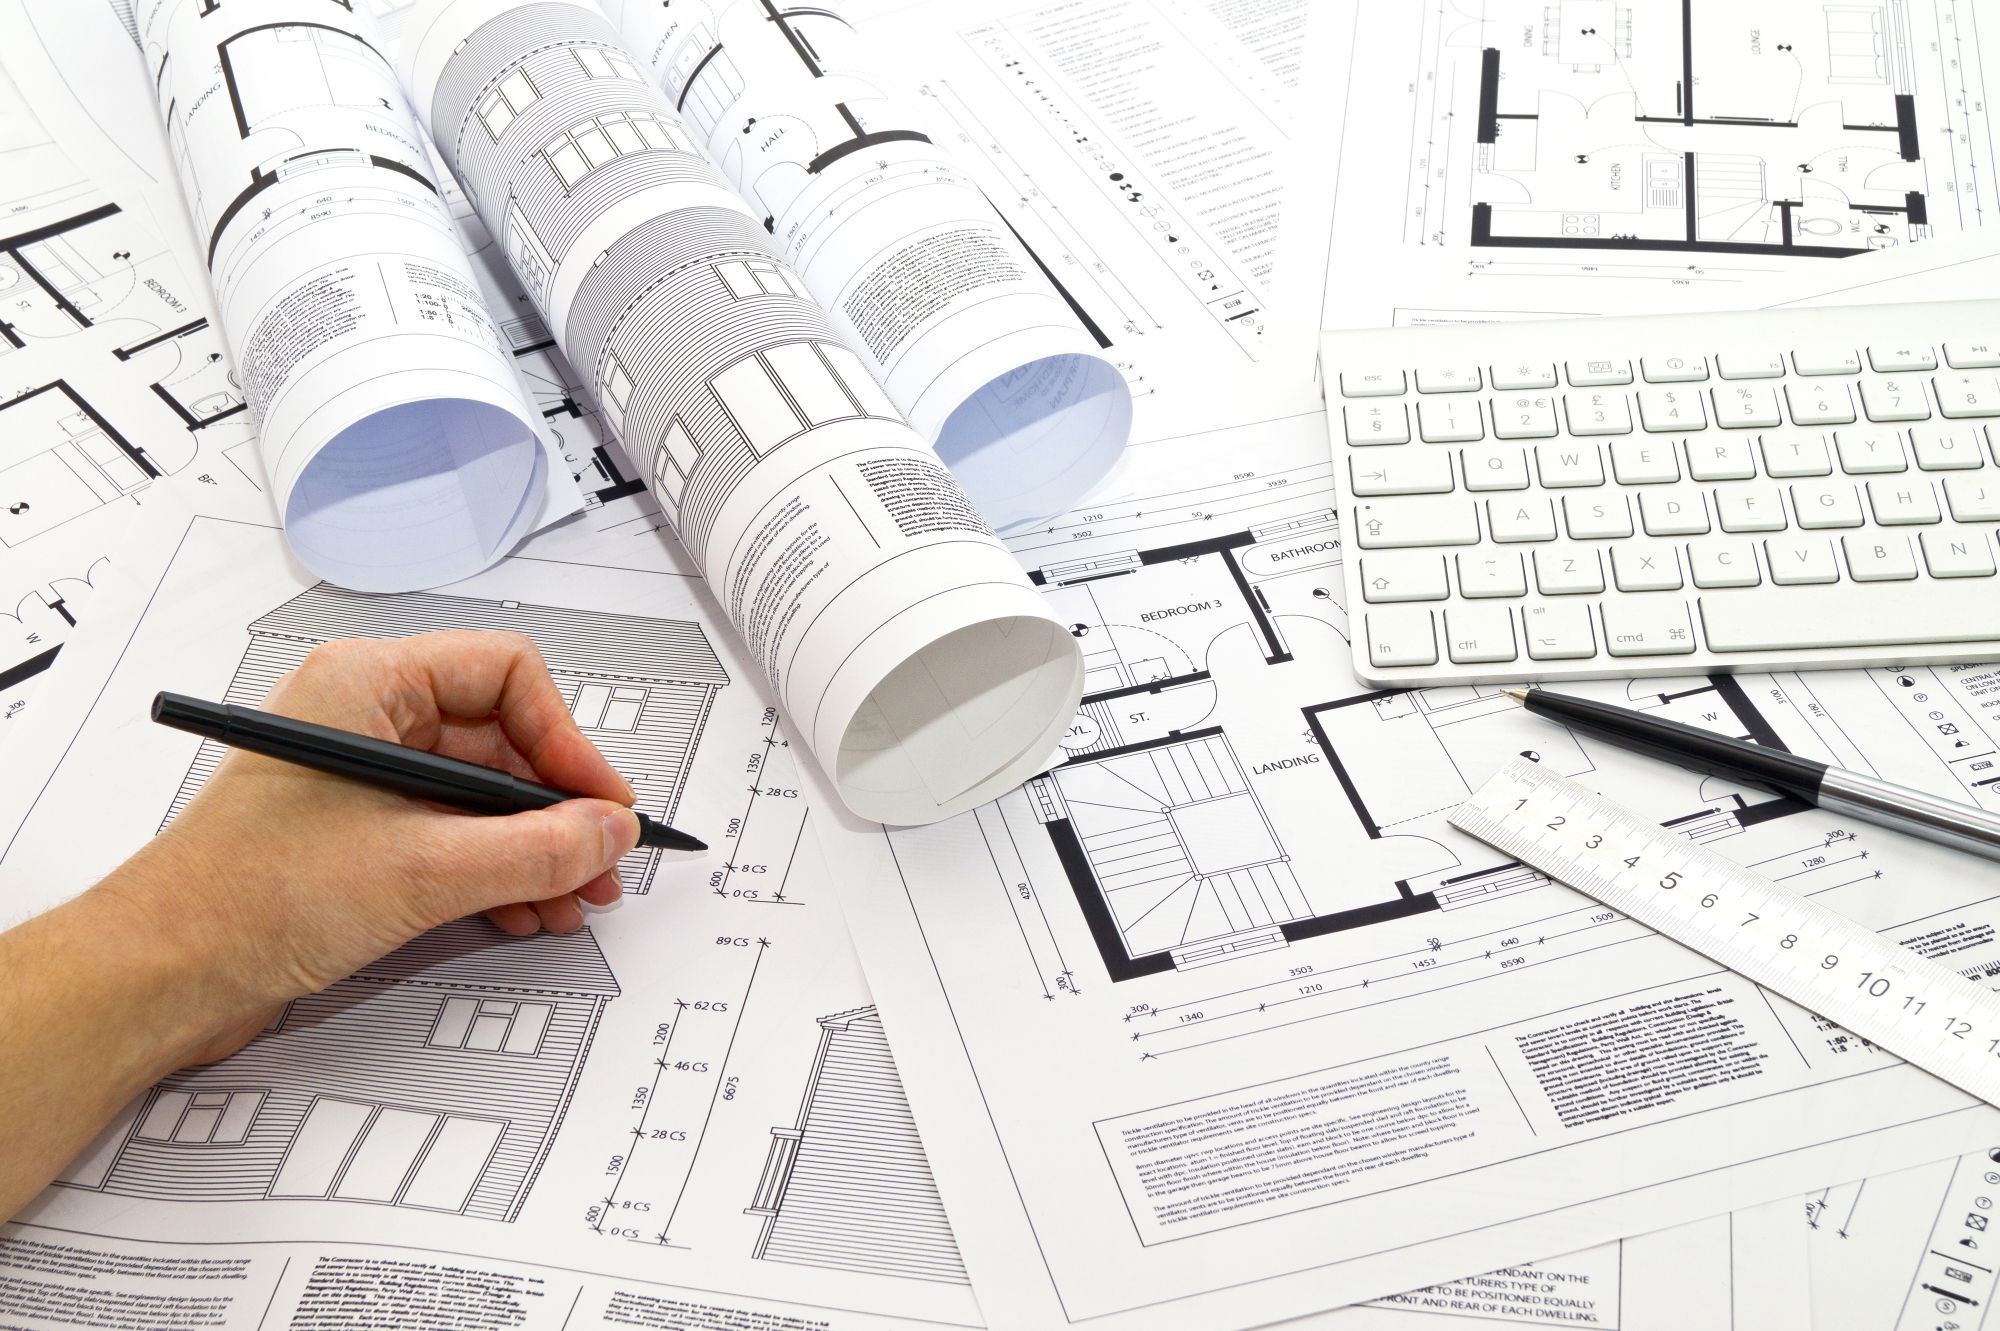
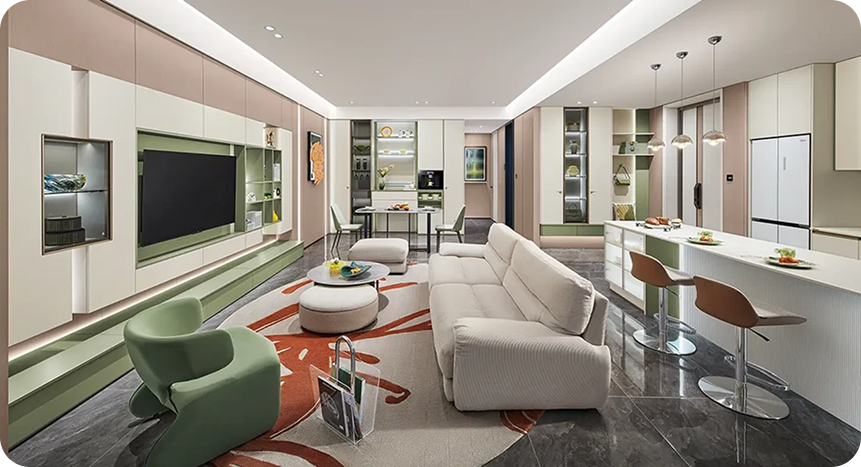
We create efficient, livable floor plans that maximize usable space, ensure natural light penetration, and support smart interior design from the start.
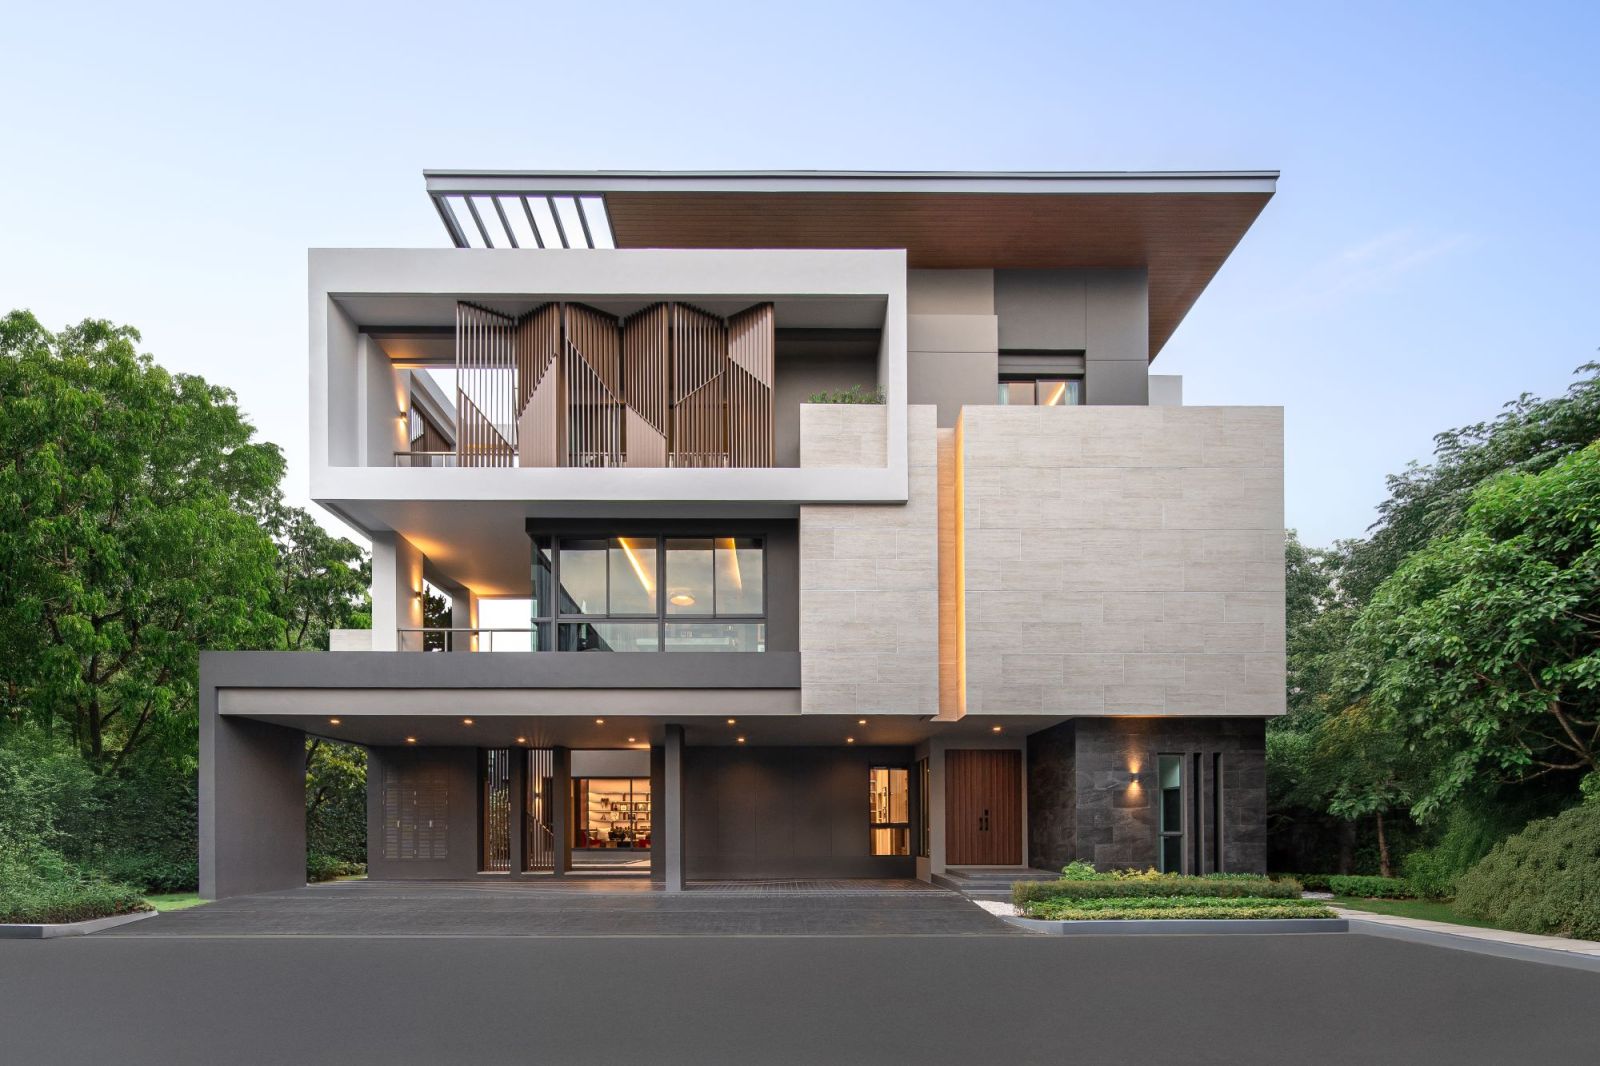
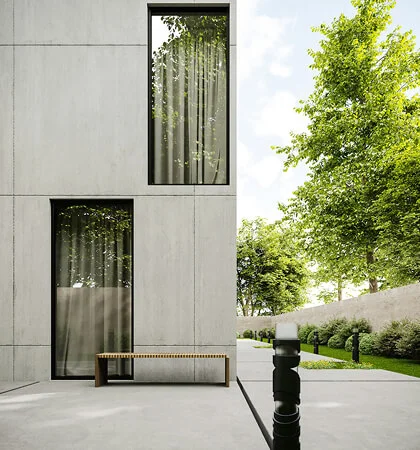
Your home’s exterior is its first impression. We design façades that reflect your personality, complement the surroundings, and stand apart on the street.
We work in close coordination with structural engineers to ensure all modifications are safe, code-compliant, and built to last.
We prepare complete architectural drawings for local authority approvals, contractors, and interior execution teams — ensuring nothing is left to guesswork.
We assess your plot’s orientation, topography, neighborhood context, and regulatory parameters to inform a design that works best for your specific site.