Architectural Design

We shape your space from the ground up — combining structural intelligence with design vision.

Great interiors begin long before the paint goes on the wall. They begin with great architecture — thoughtful floor plans, efficient space allocation, and a structural foundation that supports beautiful living for decades to come. At The U Space Interiors, our architectural design service brings that foundation to every project. Whether you’re building a new home, planning an addition, or structurally modifying an existing property, our team delivers architectural solutions that are practical, code-compliant, and beautiful.
What You Get in a Design Consultation

1

Façade Design

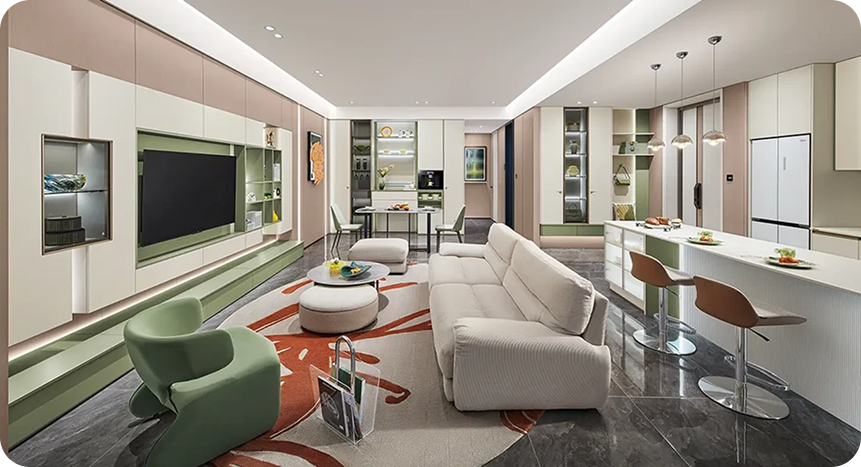
We create efficient, livable floor plans that maximize usable space, ensure natural light penetration, and support smart interior design from the start.

2

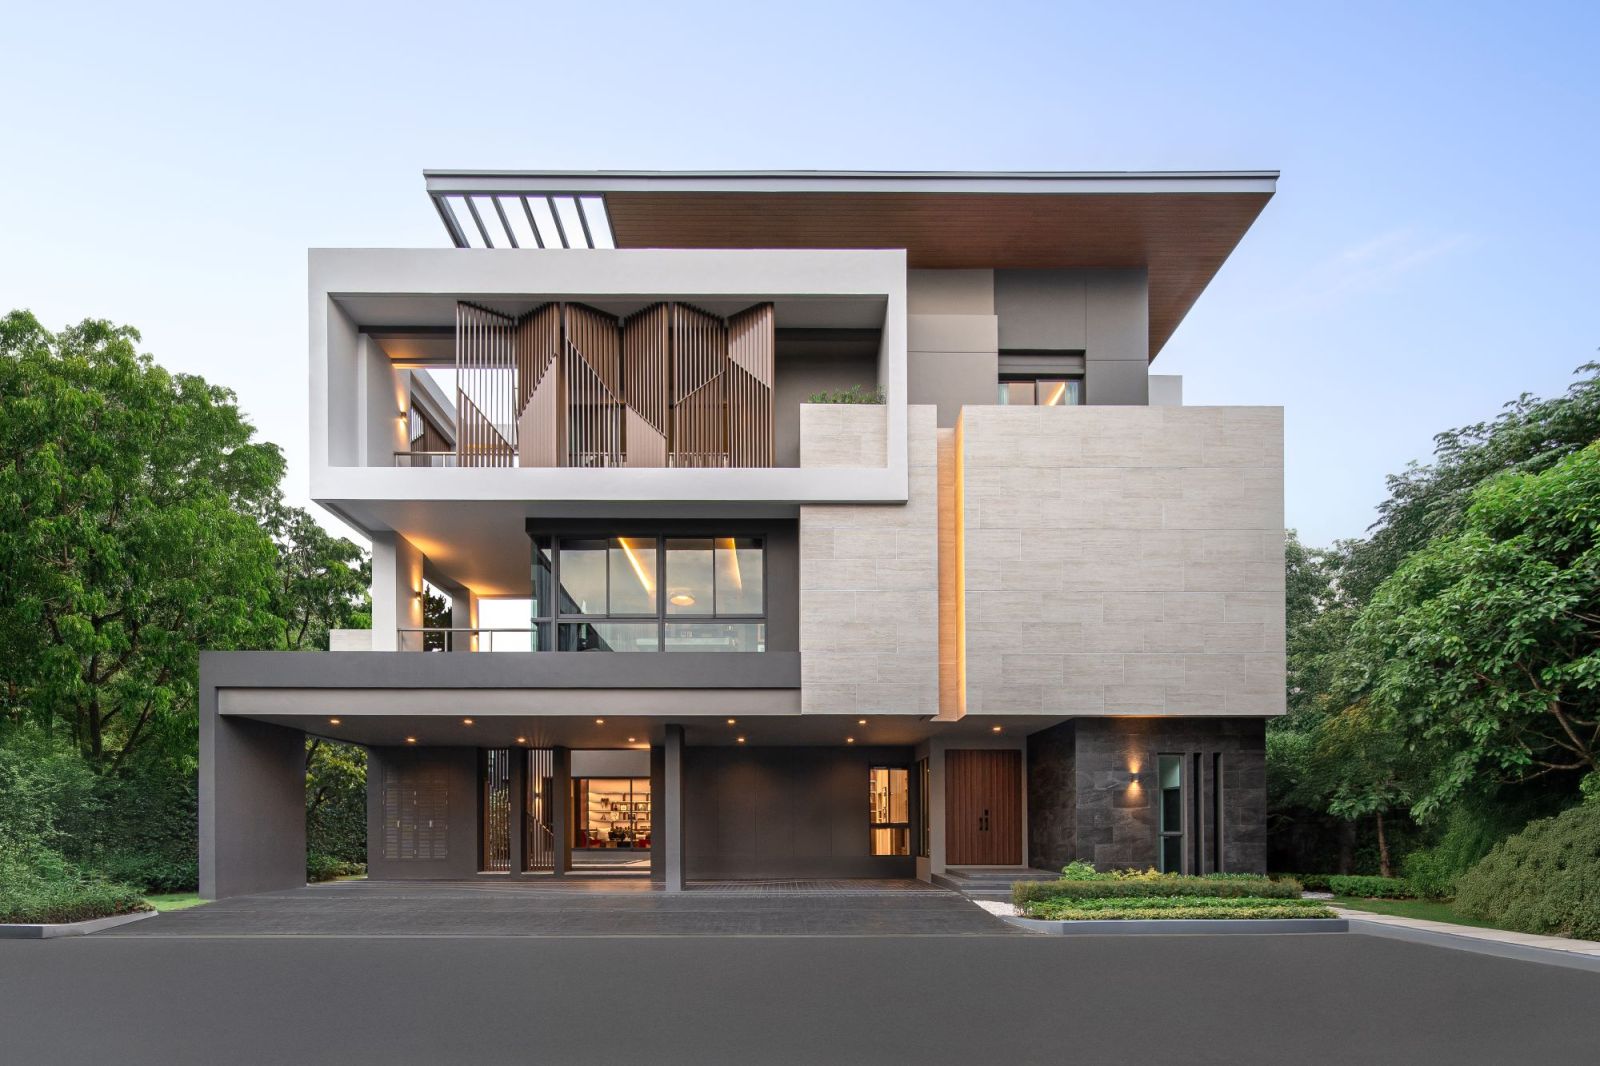
Façade Design

Your home’s exterior is its first impression. We design façades that reflect your personality, complement the surroundings, and stand apart on the street.

3

Structural Planning & Coordination

We work in close coordination with structural engineers to ensure all modifications are safe, code-compliant, and built to last.

4

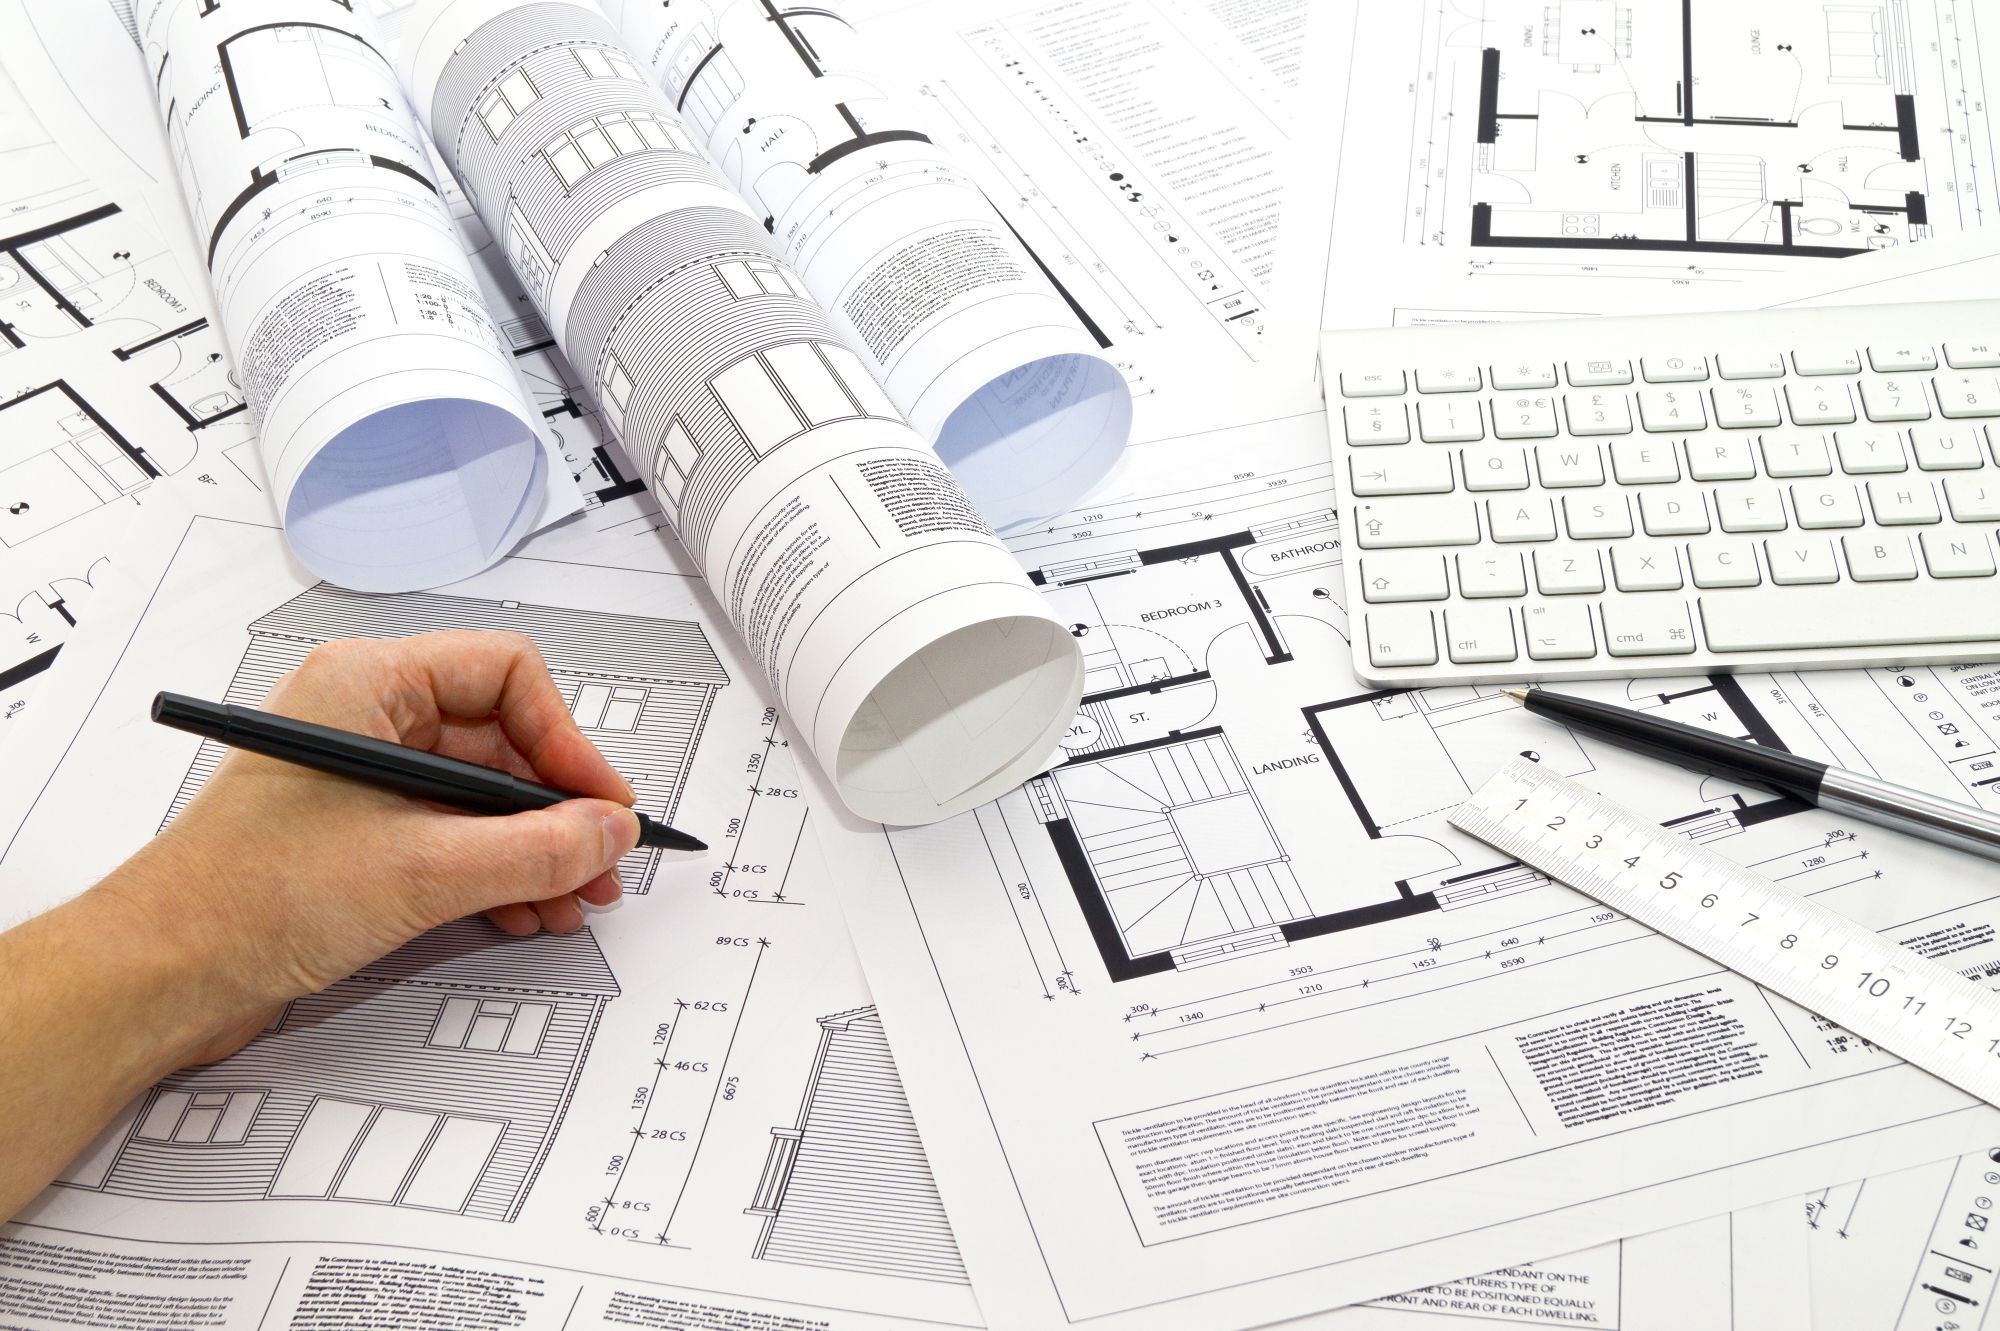
Drawing & Documentation

We prepare complete architectural drawings for local authority approvals, contractors, and interior execution teams — ensuring nothing is left to guesswork.

5

Site Analysis

We assess your plot’s orientation, topography, neighborhood context, and regulatory parameters to inform a design that works best for your specific site.

Planning to Build? Start With the Right Foundation.